
Containers
Container Cafe and Container Restaurant Design: Sizes, Layout and Site Questions
A container cafe or container restaurant is a steel shipping container, or several joined together, fitted out with a kitchen and a serving side and set on a fixed site. Three decisions shape the design, and all of them are hard to change once the build starts. You need the right size of box, a kitchen layout that meets the hygiene rules your inspector works from, and permission to put it on your site.
By Ozan Food TruckPublished 10 min read
This guide takes them in order. Sizes come from a shipping line's specification booklet, layout from the EU hygiene regulation and the FDA Food Code, and the site section uses the planning law of England and Wales as one example. Site rules are local everywhere. Treat that part as a list of questions for your own authority.
Checked on 28 September 2026.
Start with the box: 20 ft, 40 ft or high cube
These are the three general purpose sizes in Hapag-Lloyd's container specification booklet.
| Container | Outside length | Outside height | Inside (L × W × H) | Door opening (W × H) | Empty weight |
|---|---|---|---|---|---|
| 20 ft | 6,058 mm | 2,591 mm | 5,900 × 2,352 × 2,393 mm | 2,340 × 2,292 mm | 2,300 kg |
| 40 ft | 12,192 mm | 2,591 mm | 12,032 × 2,352 × 2,395 mm | 2,340 × 2,292 mm | 3,700 kg |
| 40 ft high cube | 12,192 mm | 2,896 mm | 12,032 mm long, 2,700 mm high | 2,340 × 2,597 mm | 3,850 kg |
All three are 2,438 mm (8 ft) wide on the outside. Hapag-Lloyd calls its figures nominal, and a real box can differ slightly. Inside width varies between its high cube series, so the table gives only length and height. Empty weight also differs a little from series to series, and the table shows the first one listed.
Three details from the same booklet affect design:
- The high cube gives you about 30 cm more inside height than a standard box (2,700 mm against roughly 2,390 mm).
- The floor of a bare container sits about 170 mm above the ground it stands on.
- For the high cube, Hapag-Lloyd tells shippers to consider over-height on inland routes, such as bridges and tunnels.
Our reading: those inside heights are for an empty steel shell. Insulation, a finished floor and a ceiling all come out of them, so ask your builder to write the finished headroom on the drawing. The step at the door works the same way. Add the finished floor and whatever base your site needs to that 170 mm, and plan the entrance on the site drawing, not on delivery day.
In bare floor area, a 20 ft box gives you about 13.9 m² inside (5.9 × 2.35 m) and a 40 ft box about 28.3 m². That is before walls are lined. Let the menu and the queue you expect decide the size.
Layout: what the hygiene rules ask for
Neither of the hygiene texts below mentions shipping containers as buildings. They set the standard the finished room has to meet, whatever it is made from.
In the EU
Regulation (EC) 852/2004, Annex II, sets general rules for food premises in Chapters I and II. Chapter III is a separate set for "movable and/or temporary premises" such as market stalls and mobile sales vehicles.
Our reading: a container placed on a fixed site as a restaurant looks more like fixed premises than like a mobile sales vehicle. Which chapter applies is the food authority's decision. Ask before the drawings are final.
For fixed premises, Chapter I asks for:
- a layout, design and size that give "adequate working space" and allow cleaning,
- an adequate number of hand washbasins with hot and cold running water, separate from food washing where necessary,
- enough flush lavatories, which must not open directly into rooms where food is handled,
- suitable natural or mechanical ventilation, with filters easy to reach for cleaning,
- adequate lighting and drainage,
- cleaning chemicals stored away from food areas.
Chapter II adds the surface rules for rooms where food is prepared. Floors and walls need impervious, washable, non-toxic materials and food-contact surfaces smooth, corrosion-resistant ones, unless you satisfy the authority that other materials are appropriate. Openable windows need removable insect screens where necessary. Ceilings have to be finished so they "reduce condensation, the growth of undesirable mould and the shedding of particles".
Watch that last point in a steel box. Our reading: in a container, insulation and the ceiling finish are part of the hygiene design, not only a comfort choice. Chapter II excludes dining areas, so its surface rules do not cover seating inside the container, while Chapter I still applies to the premises.
The regulation gives no sink counts, toilet numbers or room sizes. Those come from national or local rules.
In the US
The FDA Food Code is a model that states and counties use for their own rules. Check which edition your health department follows. Where it applies, the first rule is about timing. Plans and specifications go to the regulatory authority for approval before "the construction of a food establishment" or "the conversion of an existing structure" for use as one.
Our reading: a shipping container fitted out as a cafe fits one of those two cases. The drawings come before the build.
The plans have to show the intended menu, the expected food volume, the "proposed layout, mechanical schematics, construction materials, and finish schedules", and each piece of equipment with its maker, model number, location and dimensions.
A few Food Code rules change the shape of a small plan:
- Handwashing. At least one handwashing sink, plus as many as staff need for convenient use in the prep, serving and dishwashing areas.
- Toilets. At least one toilet, located so staff can reach it during all hours of operation. If the only toilet is in a nearby building, ask your health department whether that meets the rule for your site.
- Openings. Outer openings must be protected against insects and rodents, with tight-fitting windows and solid, self-closing, tight-fitting doors. Windows or doors kept open need screens, air curtains or another effective means, unless pests are absent because of the location or weather. A kitchen that opens into a larger protected building, such as a mall, is treated differently.
- Light. At least 540 lux at surfaces where staff work with food, or with equipment such as knives and slicers.
- Air. Mechanical ventilation where it is needed to remove heat, steam, condensation, smoke and fumes.
- Surfaces. Floors, walls and ceilings smooth and easily cleanable, with no unnecessarily exposed pipes, and exterior surfaces of weather-resistant materials.
Site questions to answer before you order
The box is half the project. The other half is the ground it stands on, and that is decided locally.
In England and Wales, the Town and Country Planning Act 1990 defines "development" as building and other operations on land, or "any material change in the use of any buildings or other land". It says planning permission is required for development, and it counts "any structure or erection" as a building. The GOV.UK guidance says you will probably need permission if you build something new or change the use of a building, and it tells you to ask your local planning authority through the council.
Our reading: a container set down to trade as a cafe can fall within that definition. Whether your container on your plot needs permission is for the planning authority to decide. Ask before you order. Work done without a permission that was needed can bring an enforcement notice to undo it.
When the authority decides, GOV.UK lists what it looks at. These points map straight onto a container project:
- the size, layout, siting and external appearance of the building,
- the infrastructure available, such as roads and water supply,
- what you want to use the site for,
- the effect on the area, for example extra traffic.
GOV.UK says most applications are decided within 8 weeks. The Act extends to England and Wales only, and GOV.UK points readers in Scotland, Wales and Northern Ireland to their own planning pages. Elsewhere, including the US, the EU and the Gulf, check with your local planning or building department and your health department.
Before you sign with a builder, have answers to these:
- Does the site need planning or building approval for a container, and who issues it?
- Which hygiene rules will the health or food authority apply, and do they want plans first?
- Where are the electricity, water and drainage connection points, and how far is the container from them?
- Can a delivery truck and a crane reach the spot where the container will stand?
- What base or foundation does the site need, and how high will the finished floor sit?
- Is there a toilet the staff can use, and does it count under your local rules?
What drives the cost
A container cafe is built to order. There is no fixed price to give, only the factors our quotes are built from:
- Size and number. A single container and a project that joins several are priced differently.
- Structure and glazing. Opening hatches, glazing, insulation and exterior cladding are separate lines.
- Kitchen. The equipment and the service capacity are planned around how the restaurant will work.
- Branding and delivery. Signage and lighting, and the place where shipping and installation happen, are added separately.
How we build container restaurants and cafes
We build container restaurants and kiosks for restaurant brands, franchises and fixed trading sites. The structure, glazed front, lighting and kitchen are built in our own factory. Electrics, water and drainage are installed there too, so on site the container only needs to be placed and connected.
A few of the builds on our container restaurants page show how different the same box can look:
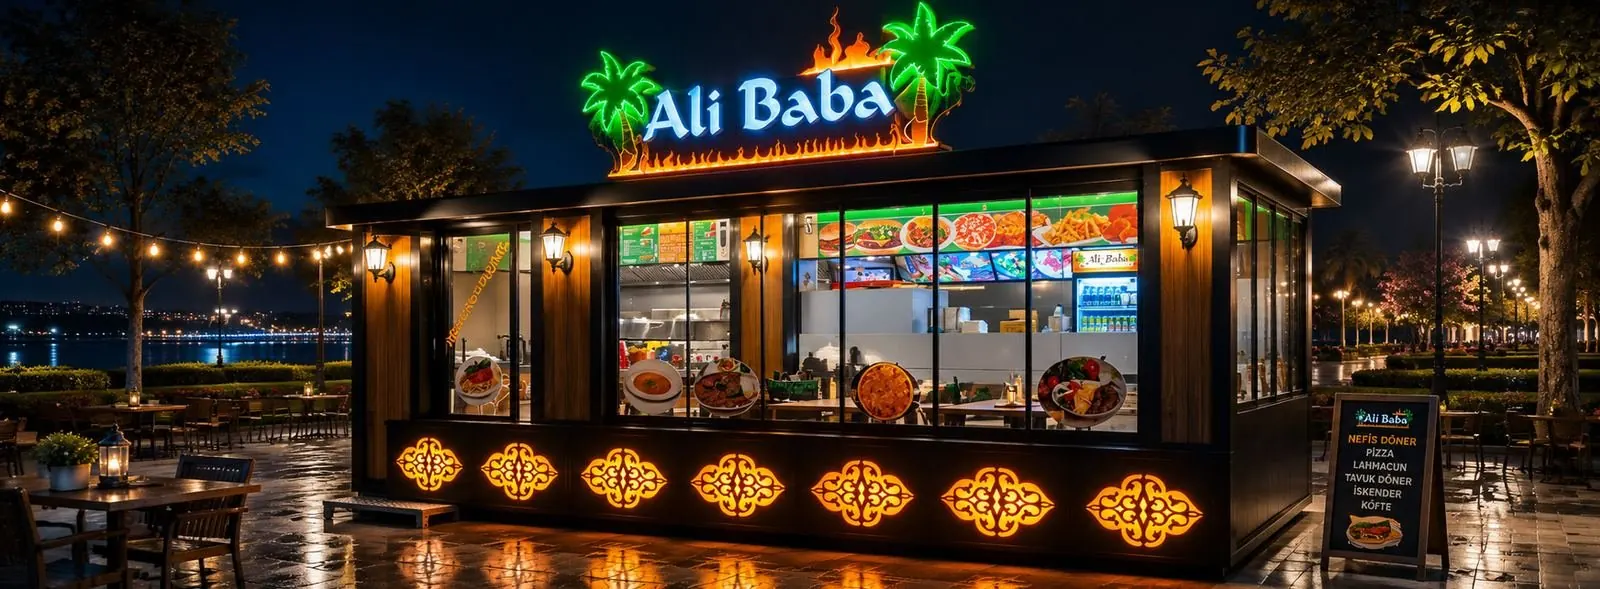
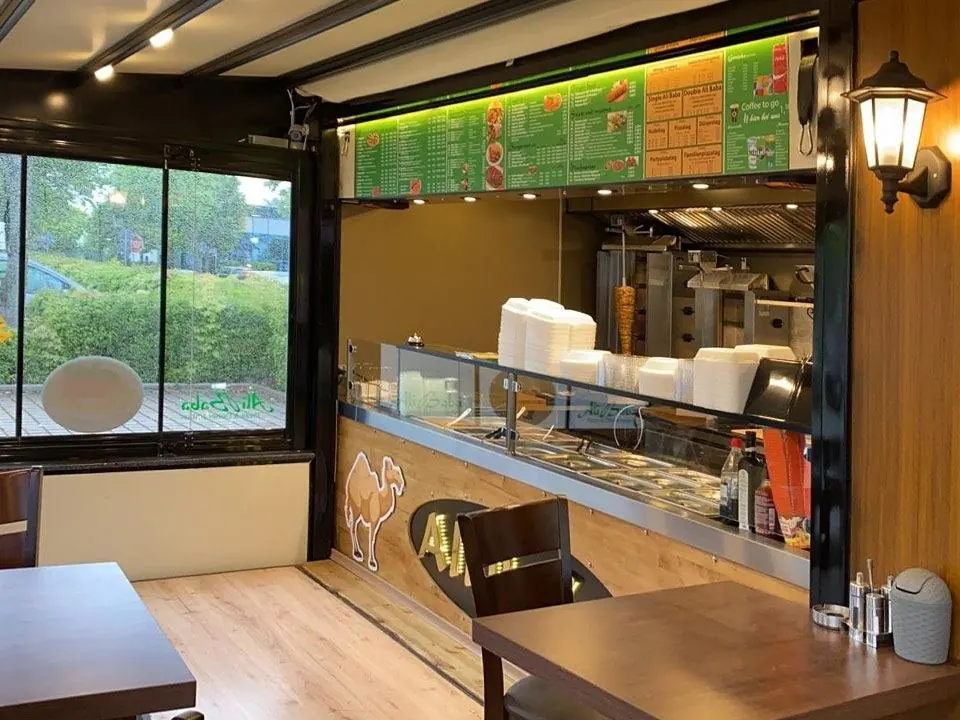
- Ali Baba has a fully glazed front, patterned lit panels and a neon sign, with a dining area inside.
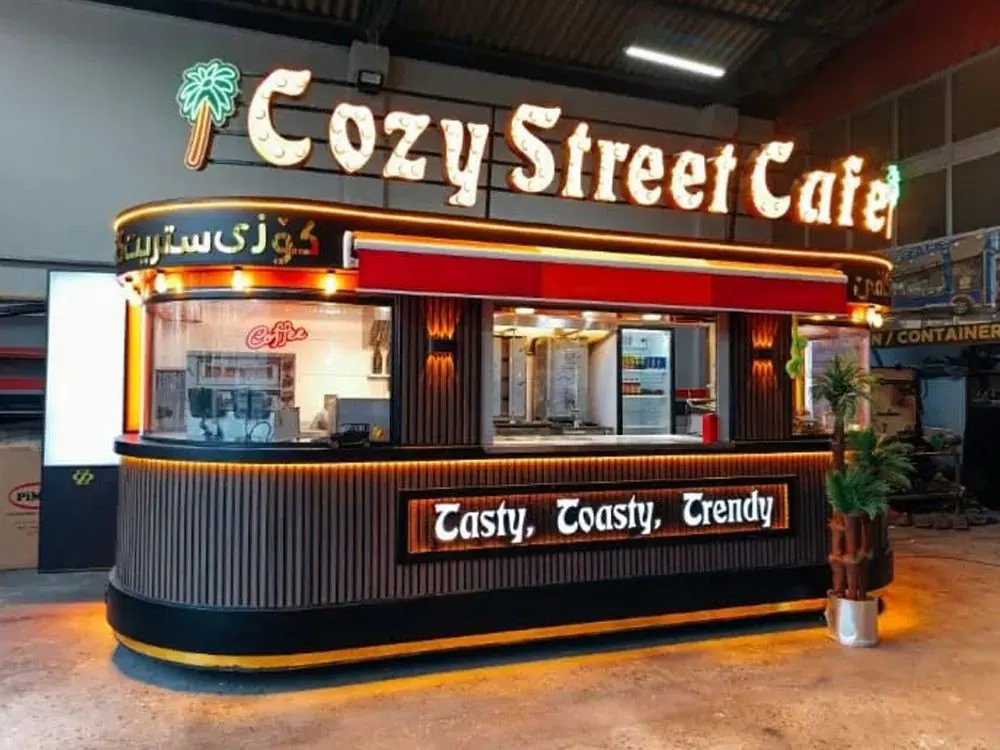
- Cozy Street Cafe is a container kiosk with a curved glazed front and a compact stainless kitchen behind the counter.
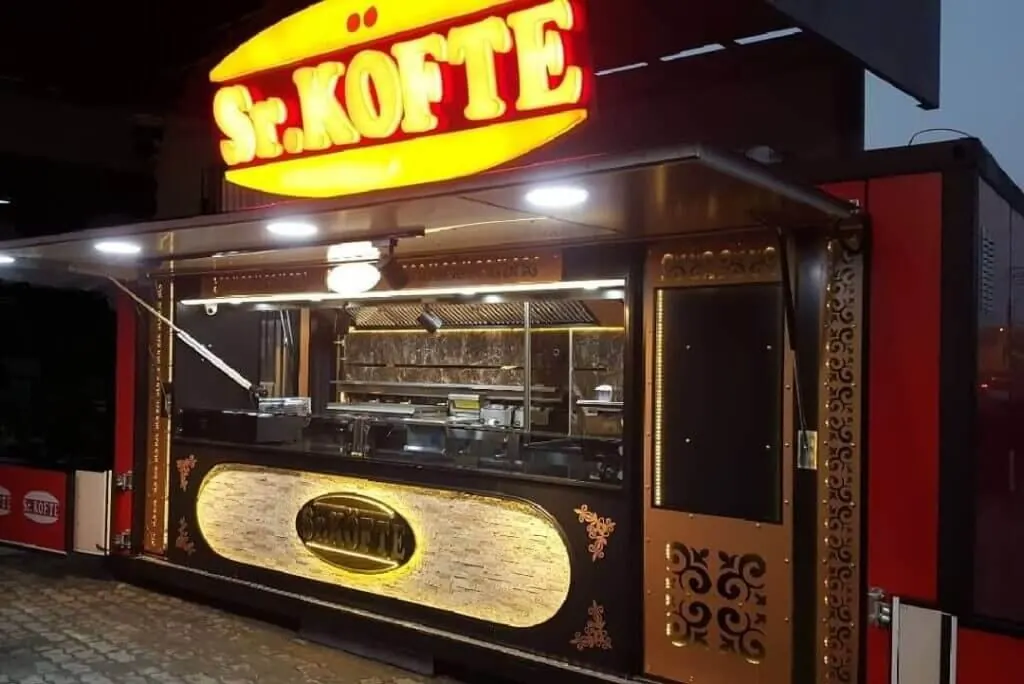
- Sr. Köfte trades from a fixed site with an open serving window and a lit sign.
- A terrace container opens its sides into a covered terrace with a built-in counter.
For coffee, our coffee trailers and kiosks page shows compact kiosks for parks, terraces and shopping centre entrances.
Frequently asked questions
What is a container cafe?
It is a shipping container fitted out as a cafe, with a counter, equipment and a serving side, set on a fixed site. Standard boxes are 20 ft or 40 ft long, in normal or high cube height, and 2,438 mm wide outside.
How much does it cost to build a shipping container restaurant?
We do not publish a figure, because the price follows the scope. The main factors are the number and size of containers, the glazing, hatches and insulation, and the kitchen equipment. Branding, shipping and installation are quoted separately and depend on where you are.
Are container cafes profitable?
We found no official statistic on this, so we will not give you a number. Profit depends on your site, your menu and your local costs. What you can control at design stage is whether the layout fits the queue you expect and passes inspection the first time.
What are some unique cafe design ideas?
Start with the front. A fully glazed front, a curved glazed kiosk, sides that open into a covered terrace, or lit signs that read from the road at night all come from the container builds described above. The What We Build page shows our other lines.
If you have a site and a menu in mind, send them through the quote form. We reply with questions first, then drawings and a quote. You can use those drawings when you talk to your planning and health authorities.
Related guides
- Shipping Container Bars: Layout, Openings and Site Questions
- New vs Used Food Truck: What to Check Before You Buy
- Taco Trucks: Kitchen Line, Holding and Service Window Planning
- How Much Does a Food Truck Cost to Build? The Parts That Drive the Price
Sources
- Hapag-Lloyd, Container Specification (general purpose, high cube)
- Regulation (EC) No 852/2004, Annex II, Chapters I to III
- FDA Food Code
- FDA, Adoption of the FDA Food Code
- Town and Country Planning Act 1990, section 55
- Town and Country Planning Act 1990, section 57
- Town and Country Planning Act 1990, section 336
- GOV.UK, Planning permission

By
Ozan Food Truck
This guide is based on the laws, regulations, official guidance and manufacturer documents linked in the text. It is general information, not legal or engineering advice. Rules differ by country, state and city, so confirm the details with your local authority before you build or buy.